<-- style PDP --> 1420-3009 Novar Road, Mississauga - Condo Apt for lease for $2,300
  • new
  • for lease

1420-3009 Novar Road

Mississauga, Ontario, L5B 0P9 - Cooksville

$2,300

  • Neighbourhood

    Cooksville

  • Major Intersection

    HURONTARIO ST & DUNDAS ST W

  • Listed Since: 8 day(s)

  • Last update: 3 day(s) ago

Overview

  • Property Type

    Condo Apt, Apartment

  • Bedrooms

    1 + 1

  • Bathrooms

    2

  • Square Feet

    600-699

  • Exposure

    North East

  • Total Parking

    1 Underground Garage

  • Locker

    Exclusive

  • Furnished

    No

  • Balcony

    Open

Property Description

Property description for 1420-3009 Novar Road, Mississauga

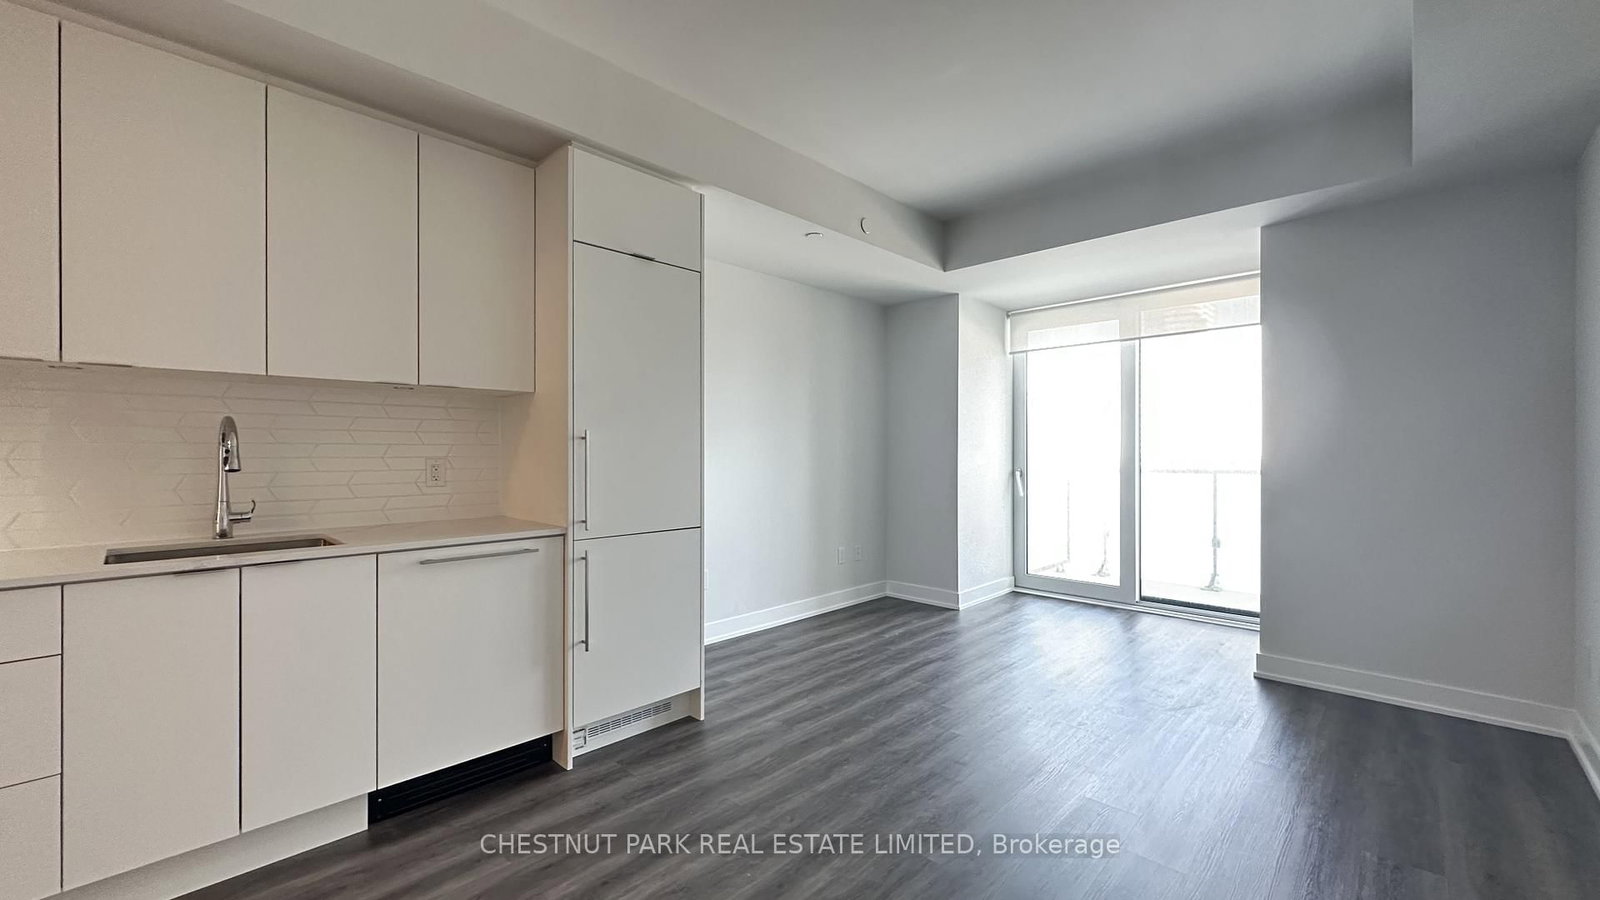
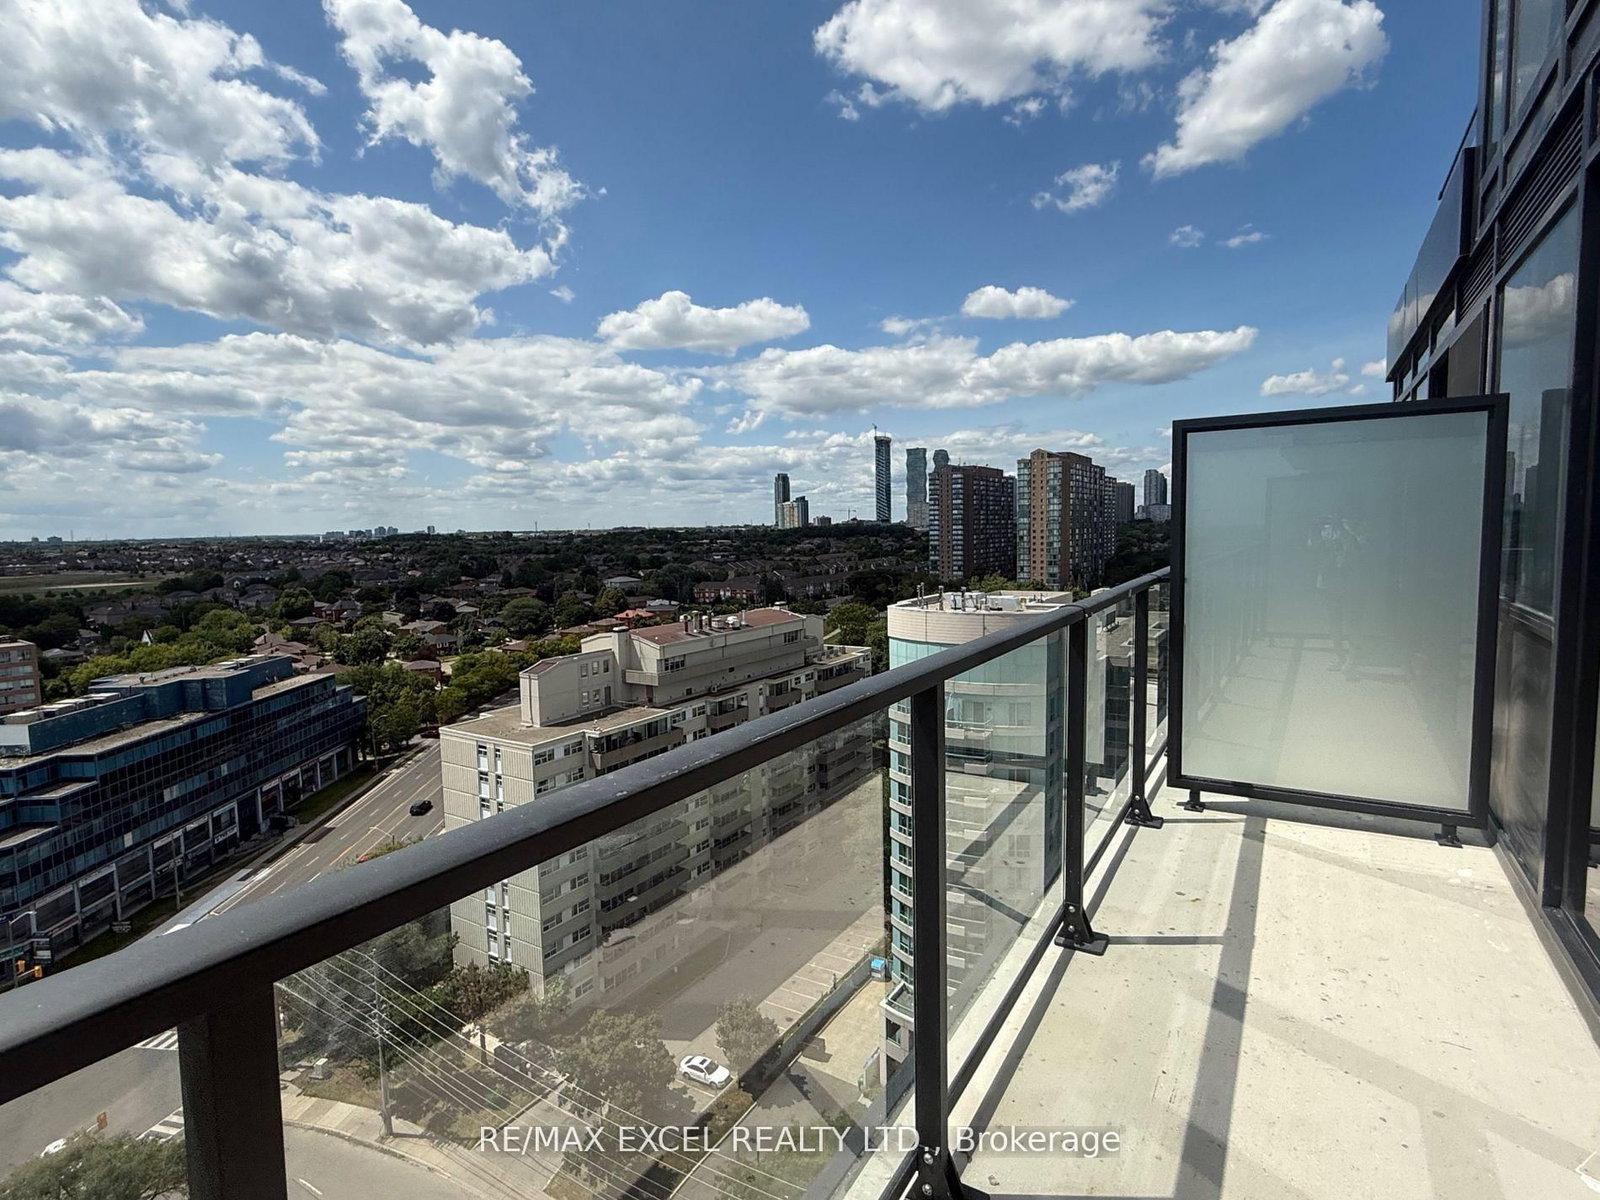
Welcome to ARTE Condos by Emblem Developments - Modern Luxury in the Heart of Mississauga! Experience elevated urban living in this stunning 1yr new suite at ARTE Condos. This beautifully appointed 1 BR+Den, 2 Full Bath home offers 605sf of thoughtfully designed interior living space, complemented by a 57sf private balcony showcasing charming North East views over the vibrant Cooksville neighbourhood. Designed for both style & functionality, this bright & airy suite features 9 ft smooth ceilings, premium wood-plank vinyl flooring throughout & expansive floor-to-ceiling insulated double-glazed windows that fill the space w/ natural light. The modern chef-inspired Kitchen is finished w/ sleek Custom Cabinetry, Quartz countertops, contemporary fixtures & S/S Kitchen Appliances. The spacious Primary BR offers a tranquil retreat complete w/ a spa-inspired ensuite Bath featuring a frameless glass shower. The versatile Den provides an ideal space for a home office, study area or guest accommodation, while the second Full Bath adds exceptional convenience for residents & visitors alike. Included for Your Convenience: 1 Underground Parking Space; 1 Storage Locker; Rogers High-Speed Internet. Enjoy an impressive collection of lifestyle-focused amenities, incl: State-of-the-Art Fitness Ctr; Dedicated Yoga Studio; Stylish Social & Party Lounge; Co-Working Spaces; Rooftop Terrace w/ BBQ Areas; 24hr Concierge Service & Beautifully Designed Common Areas. Perfectly situated in the thriving Cooksville community, you'll enjoy unparalleled access to everyday essentials, dining, shopping, entertainment & green spaces. Conveniently located just minutes from Cooksville GO, Square One Shopping Ctr, Sheridan College, Mississauga Hospital and major hwys incl. the QEW, 403, 401 & 407. The upcoming Hurontario LRT will further enhance connectivity & make commuting throughout the GTA even more convenient. Move in and enjoy modern condo living at its finest - welcome home to ARTE Condos!

Listed by TFN REALTY INC.

  • MLS #

    W13413334

  • Sq. Ft

    600-699

  • Sq. Ft. Source

    MLS

  • Year Built

    0-5

  • Basement

    None

  • View

    Clear, Downtown, Panoramic, Park/Greenbelt, Skyline, City

  • Garage

    Underground, 1 spaces

  • Parking Type

    Exclusive

  • Locker

    Exclusive

  • Pets Permitted

    N

  • Exterior

    Concrete

  • Fireplace

    N

  • Security

    n/a

  • Elevator

    Y

  • Laundry Level

    Main

  • Building Amenities

    Bike Storage,Concierge,Gym,Party/Meeting Room,Rooftop Deck/Garden,Visitor Parking

  • Maintenance Fee Includes

    Parking

  • Property Management

    FIRSTSERVICE RESIDENTIAL 437-880-9274

  • Heat

    Forced Air

  • A/C

    Central Air

  • Water

    n/a

  • Water Supply

    n/a

  • Central Vac

    N

  • Cert Level

    n/a

  • Energy Cert

    N

  • Living

    3.175 x 3.099 ft Flat level

    Vinyl Floor, Window Flr to Ceil, W/O To Balcony

  • Dining

    3.175 x 3.099 ft Flat level

    Vinyl Floor, Combined W/Living, Ne View

  • Kitchen

    3.175 x 3.099 ft Flat level

    Stainless Steel Appl, Modern Kitchen, Quartz Counter

  • Primary

    3.07 x 3.07 ft Flat level

    Vinyl Floor, Large Window, Closet

  • Den

    2.134 x 2.083 ft Flat level

    Vinyl Floor, Separate Rm, Open Concept

  • Bathroom

    0.0 x 0.0 ft Flat level

    Porcelain Floor, Quartz Counter, 3 Pc Ensuite

  • Bathroom

    0.0 x 0.0 ft Flat level

    Porcelain Floor, Quartz Counter, 4 Pc Bath

  • MLS #

    W13413334

  • Sq. Ft

    600-699

  • Sq. Ft. Source

    MLS

  • Year Built

    0-5

  • Basement

    None

  • View

    Clear, Downtown, Panoramic, Park/Greenbelt, Skyline, City

  • Garage

    Underground, 1 spaces

  • Parking Type

    Exclusive

  • Locker

    Exclusive

  • Pets Permitted

    N

  • Exterior

    Concrete

  • Fireplace

    N

  • Security

    n/a

  • Elevator

    Y

  • Laundry Level

    Main

  • Building Amenities

    Bike Storage,Concierge,Gym,Party/Meeting Room,Rooftop Deck/Garden,Visitor Parking

  • Maintenance Fee Includes

    Parking

  • Property Management

    FIRSTSERVICE RESIDENTIAL 437-880-9274

  • Heat

    Forced Air

  • A/C

    Central Air

  • Water

    n/a

  • Water Supply

    n/a

  • Central Vac

    N

  • Cert Level

    n/a

  • Energy Cert

    N

  • Living

    3.175 x 3.099 ft Flat level

    Vinyl Floor, Window Flr to Ceil, W/O To Balcony

  • Dining

    3.175 x 3.099 ft Flat level

    Vinyl Floor, Combined W/Living, Ne View

  • Kitchen

    3.175 x 3.099 ft Flat level

    Stainless Steel Appl, Modern Kitchen, Quartz Counter

  • Primary

    3.07 x 3.07 ft Flat level

    Vinyl Floor, Large Window, Closet

  • Den

    2.134 x 2.083 ft Flat level

    Vinyl Floor, Separate Rm, Open Concept

  • Bathroom

    0.0 x 0.0 ft Flat level

    Porcelain Floor, Quartz Counter, 3 Pc Ensuite

  • Bathroom

    0.0 x 0.0 ft Flat level

    Porcelain Floor, Quartz Counter, 4 Pc Bath

Thinking of Selling?

Find Out Your Home’s Value in Today’s Market!

No Email or Signup is required to view your home estimate.

estimate your home value

Contact Manoj Kukreja

Sales Representative,
Century 21 People’s Choice Realty Inc.,
Brokerage
(647) 576 - 2100

Manoj profile avatar

Property History

Property history for 1420-3009 Novar Road, Mississauga

This property has been sold 1 time before. Create your free account to explore sold prices, detailed property history, and more insider data.

Sign In / Register

Inventory Graph

10 9 8 7 6 5 4 3 2 1 0 1 Months of inventory SELLER'S Market BALANCED Market BUYER'S Market

Thinking of Selling?

Find Out Your Home’s Value in Today’s Market!

No Email or Signup is required to view your home estimate.

estimate your home value

Contact Manoj Kukreja

Sales Representative, Century 21 People’s Choice Realty Inc., Brokerage
(647) 576 - 2100

Manoj profile avatar

Recent Sold Listings in Cooksville, Mississauga

Popular Cities